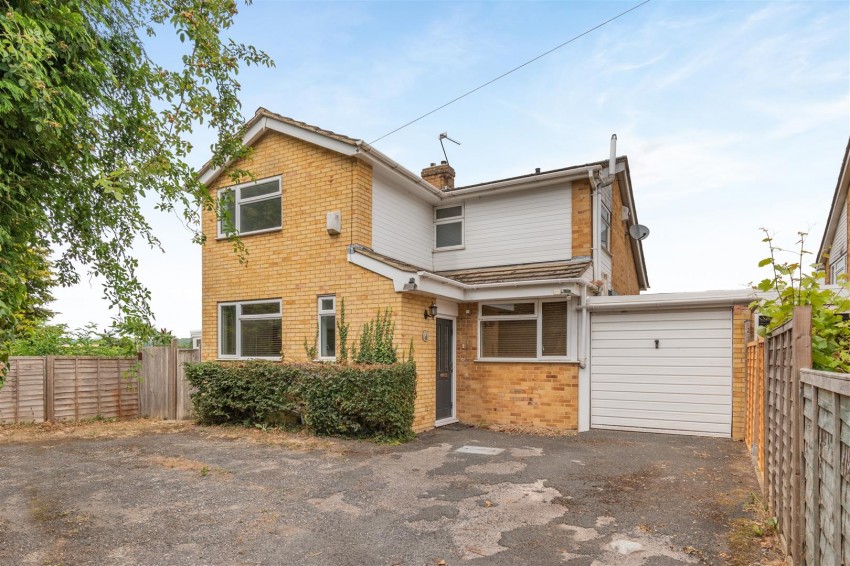
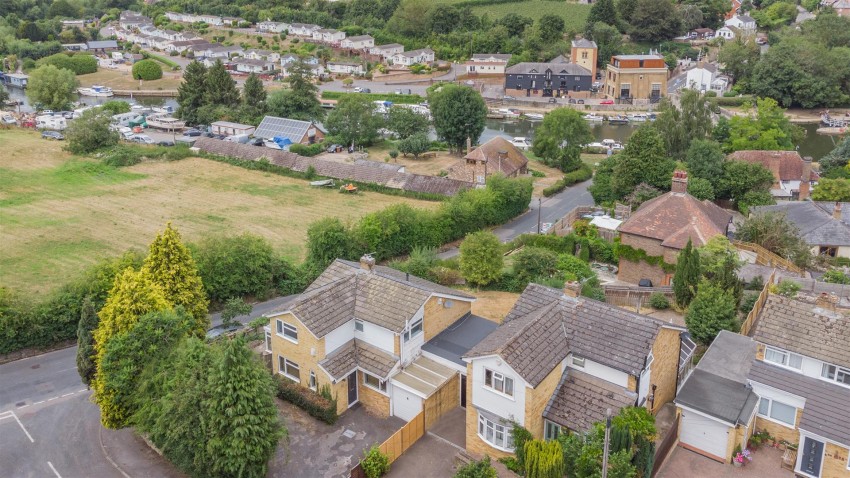
** A RARELY AVAILABLE & EXCEPTIONALLY WELL-PRESENTED SPLIT LEVEL FOUR BEDROOM DETACHED FAMILY HOME ENJOYING FAR REACHING VIEWS OVER THE RIVER, MEDWAY VALLEY AND BEYOND **
Page & Wells are delighted to bring to the market this quality family home situated in a small select cul-de-sac in the picturesque village of East Farleigh. Bright and airy throughout, the ground floor accommodation features a kitchen/breakfast room, which opens onto a conservatory with far reaching views, utility room, cloakroom, with steps down from the entrance hall into the most spacious welcoming living room. There are four bedrooms and a family bathroom arranged over two further levels. There is a large garage which extends to approximately 26' in length, a driveway providing ample off-road parking and well-maintained gardens to the front, side and rear. The real standout feature of this property is the panoramic views over the valley which can be enjoyed from the garden and the property itself. The property is conveniently located within walking distance of the village primary school, mainline railway station, popular pub and is in a perfect position to enjoy scenic walks along the river. Whilst in a rural setting, with a real sense of a local village community, the property is still well connected with amenities further afield. Properties of this calibre, with such great views over the river are a rarity to the market and as such, we would highly recommend an internal viewing. Contact PAGE & WELLS King Street Office on 01622 756703. Tenure: Freehold. EPC Rating: D. Council Tax Band: F.
KEY FEATURES
• Panoramic views over countryside, river and beyond • Walking distance of railway station, primary school & local pub • Riverside walks • No forward chain • Four bedrooms • Kitchen and utility room • Conservatory with views • Tandem garage & driveway parking
ACCOMMODATION
Ground Floor:
Entrance Hall
Cloakroom
Kitchen/Breakfast Room (6.22m x 2.36m)
Double doors opening to ...
Conservatory (3.53m x 3.00m)
Utility Room (3.51m x 2.24m)
Access to garage.
Living Room (6.71m x 4.29m max)
(via steps down from entrance hall)
First Floor:
Bedroom One (3.56m x 3.30m)
Bedroom Two (3.40m x 3.12m)
Bedroom Three (3.30m x 3.02m)
Bedroom Four (2.74m x 2.44m)
Bathroom
EXTERNALLY
There is a driveway providing ample off-road parking facilities and a tandem garage. There are well-maintained gardens to the front, side and rear.
VIEWING
Viewing strictly by arrangements with the Agent’s Head Office: 52-54 King Street, Maidstone, Kent ME14 1DB. Tel: 01622 756703.