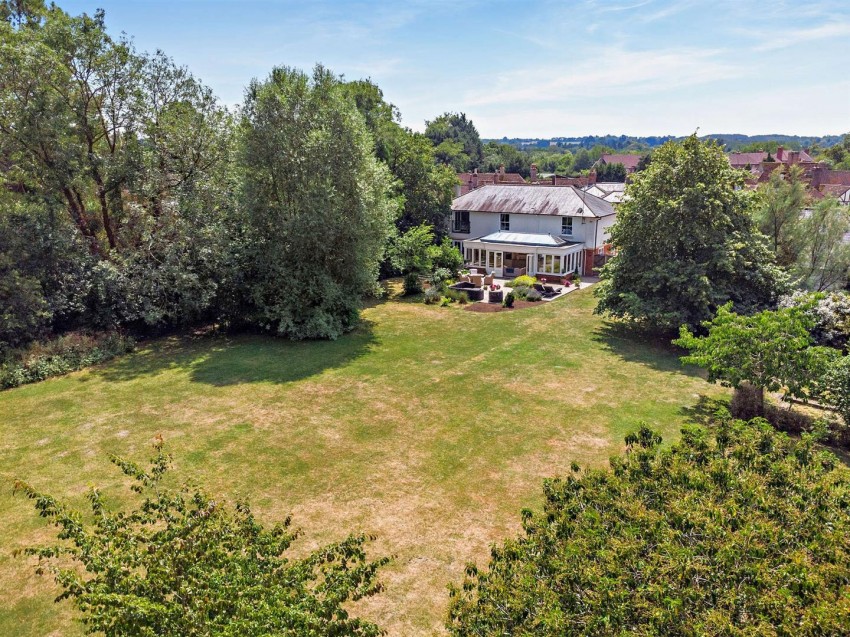
Nestled in the heart of the sought-after village of Hollingbourne, just off the charming Eyhorne Street, this exceptional four-bedroom detached family home offers beautifully presented accommodation, generous living space and a stunning three-quarter acre plot.
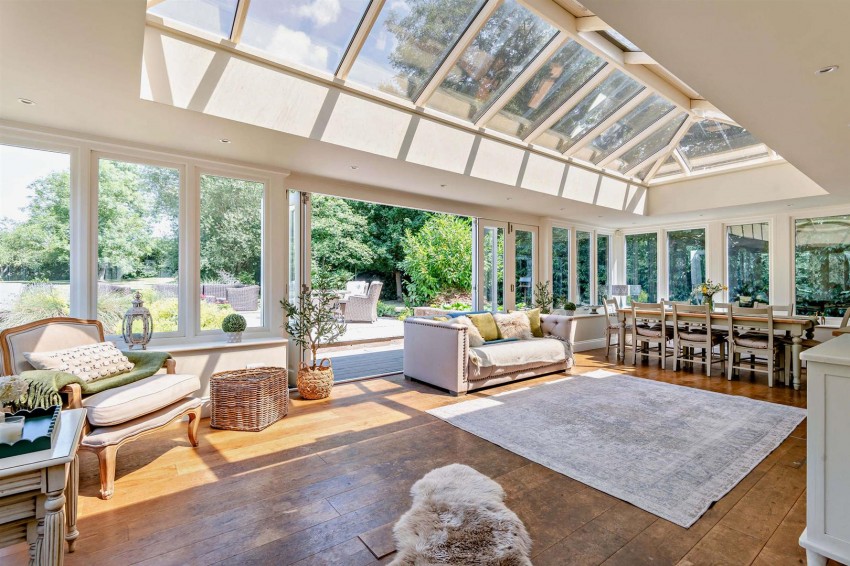
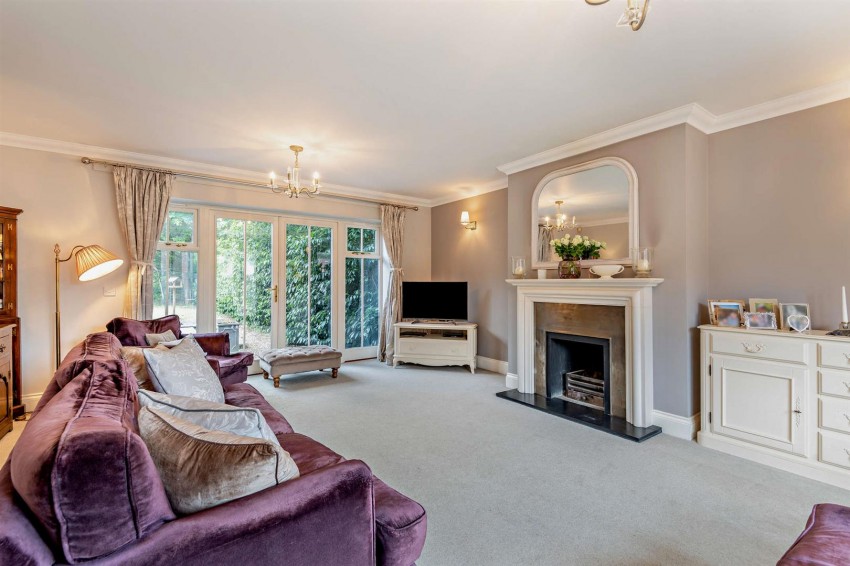
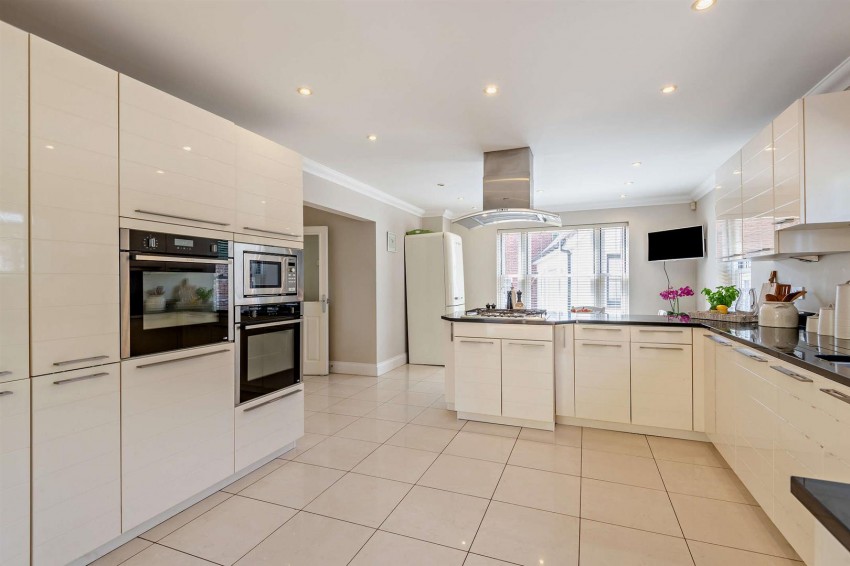
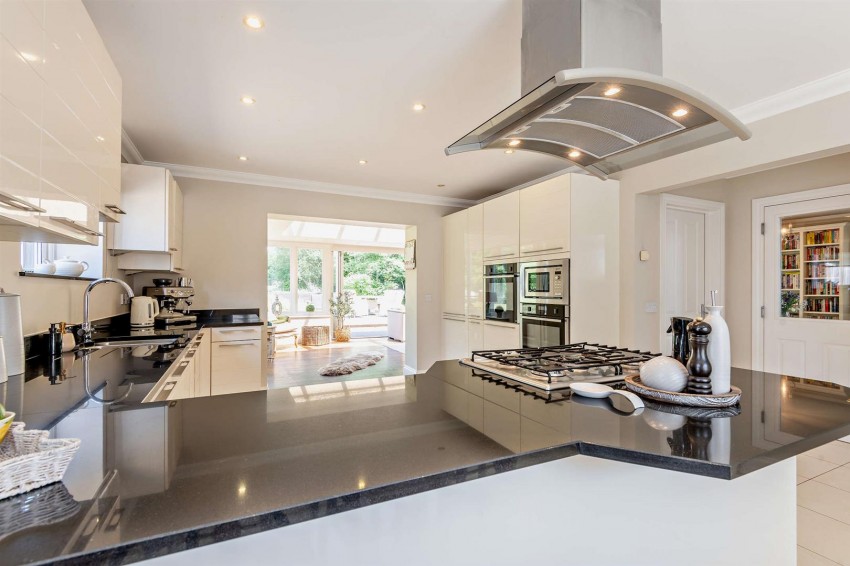
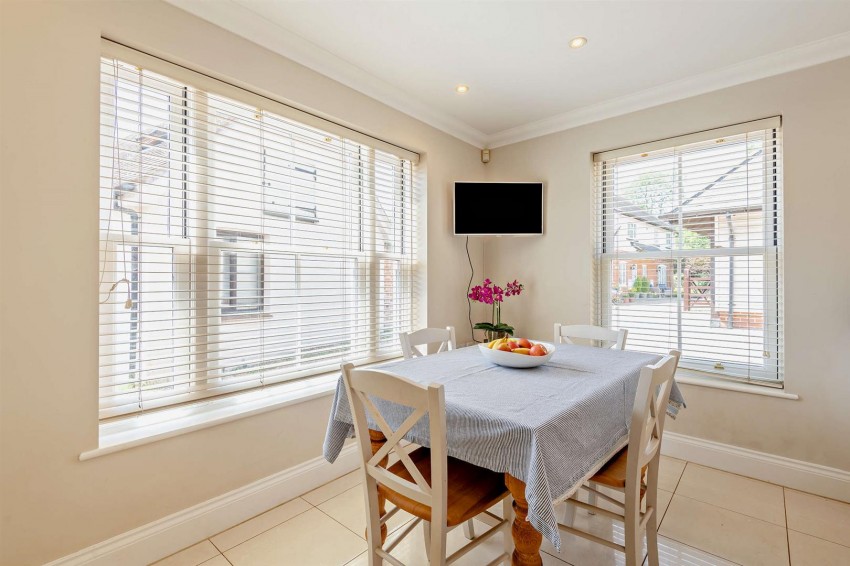
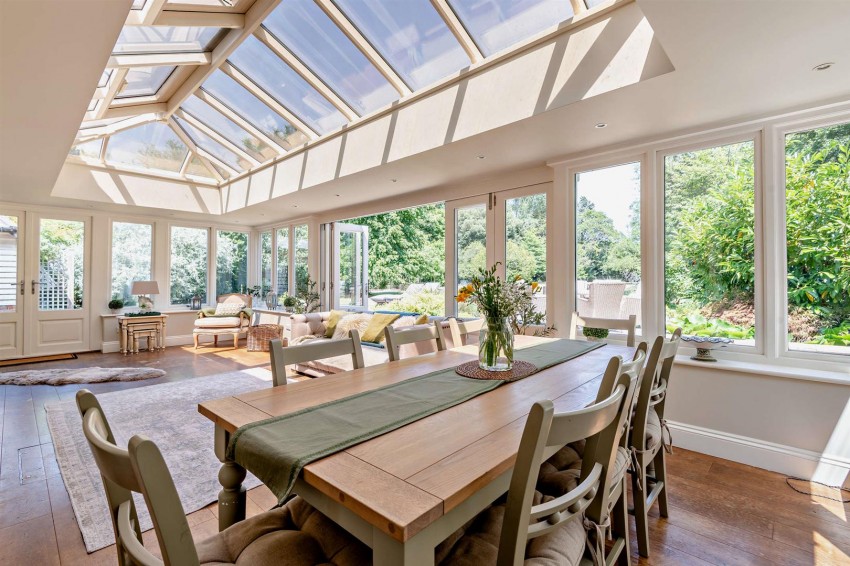
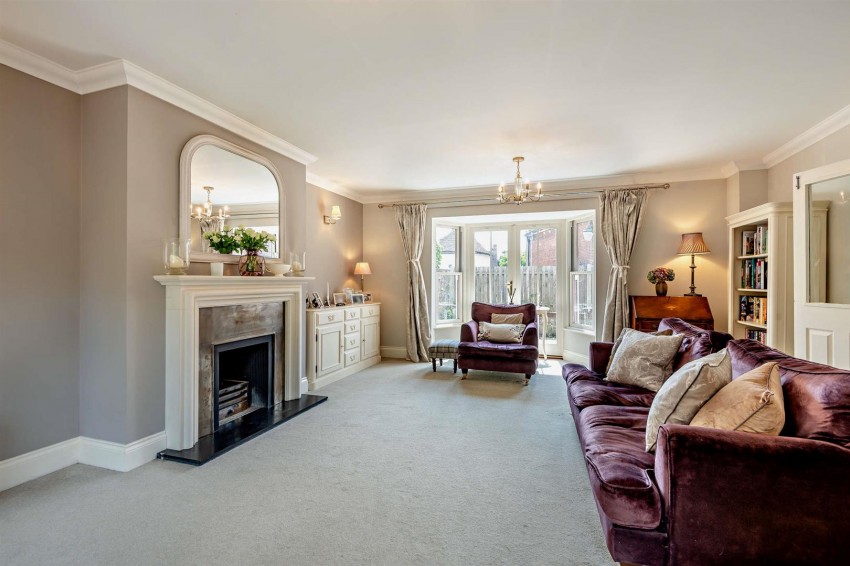
The welcoming entrance hall sets the tone for this impressive home, leading to a superb orangery that spans the rear of the property, creating a light-filled family and dining space with wonderful views over the gardens. A spacious dual-aspect sitting room, well-appointed kitchen/breakfast room with separate utility room, and ground floor cloakroom complete the accommodation downstairs.
Upstairs, the luxurious principal suite features a juliet balcony with views over the gardens, a dressing room and en-suite shower room, while the second bedroom also enjoys its own en-suite. Two further double bedrooms are served by a stylish family bathroom.
Outside, the beautifully secluded gardens back directly onto open farmland, providing a peaceful and private setting. A footpath offers convenient access to Hollingbourne mainline station, making this an ideal home for commuters. The property also benefits from ample off-road parking, including space for five vehicles across the driveway, car port and garage.
Tenure: Freehold. Council Tax Band: G. EPC rating: TBC.
LOCATION
The sought-after village of Hollingbourne offers a range of amenities, including a quaint station cafe, well-regarded pubs and restaurants, a hairdresser, an osteopath, a nearby primary school, a charming parish church, and delightful parks and countryside walks. Furthermore, the village benefits from a London line station, providing direct connections to Victoria, London Bridge, Waterloo East and Charing Cross, with just two stops to Maidstone, the county town of Kent, approximately 6 miles away.
ACCOMMODATION
GROUND FLOOR
Entrance Hall
Sitting Room
Orangery
Kitchen/Breakfast Area
Utility Room
Cloakroom
FIRST FLOOR
Landing
Principal Bedroom
Dressing Room
En-suite Shower Room
Bedroom Two
En-suite Shower Room
Bedroom Three
Bedroom Four
Family Bathroom
EXTERNALLY
Driveway
Garage
Carport
Rear Garden
VIEWINGS
Strictly by arrangement with the Agent's Bearsted Office, 132 Ashford Road, Bearsted, Maidstone, Kent ME14 4LX. Tel: 01622 739574.